MARK

MARK

Make Your Mark

A thoughtfully planned residential community at Salap Junction with excellent connectivity to Howrah and Kolkata.

2 & 3 BHKPremium Residences
ModernAmenities
ThoughtfulLiving
Overview

A Landmark Address at Salap

MARK is a two-tower residential development at Muktodhara, Salap Junction. Planned across 31,680 sq. ft. with 58% open space, the project offers efficient 2 and 3 BHK homes, community amenities and direct access to NH-6, Howrah-Amta Road and Bombay Road.

Prime Location

Well connected to important destinations.
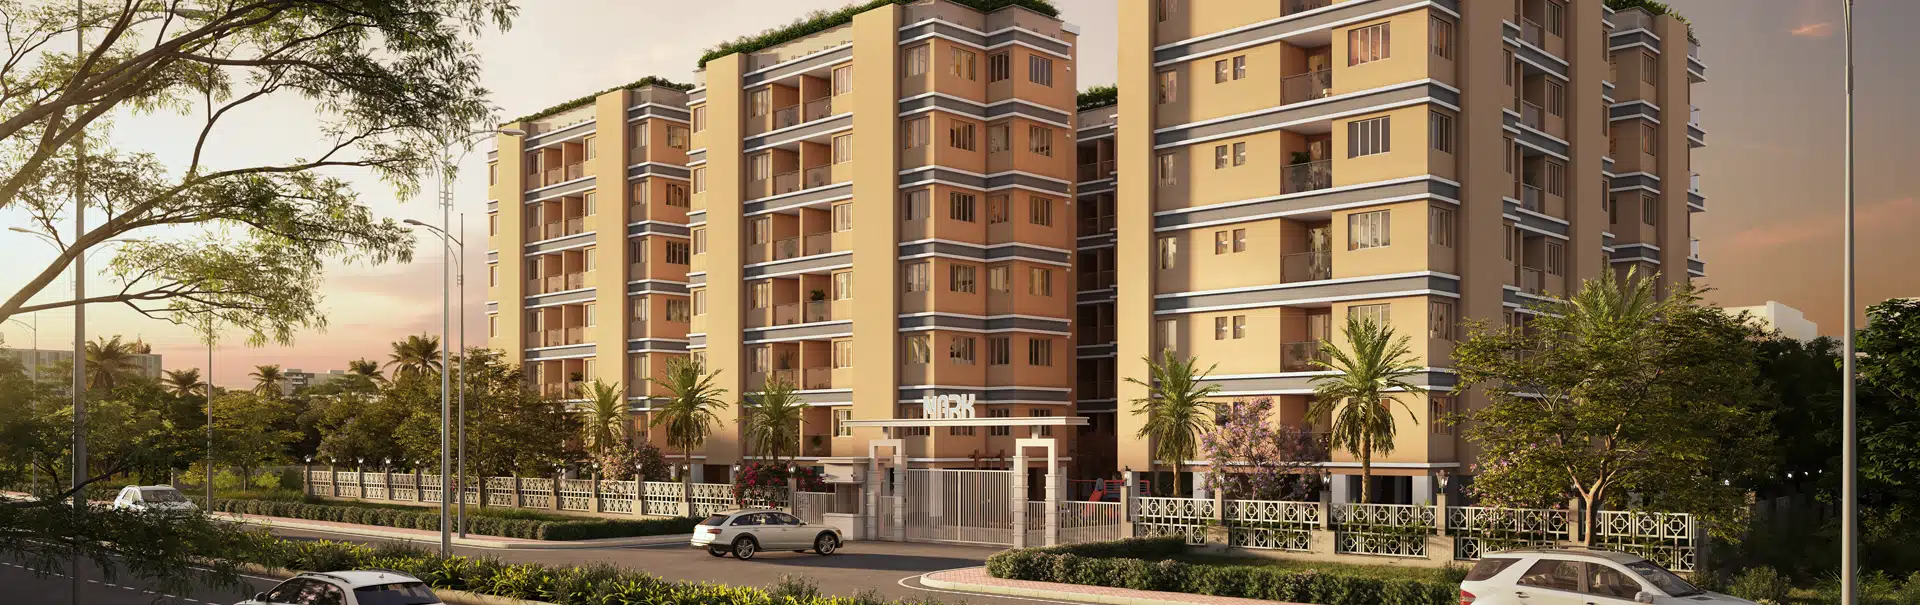
Modern Amenities

Designed for comfortable everyday living.

Quality Construction

Premium materials and dependable techniques.

Secure Living

Thoughtful safety and security systems.
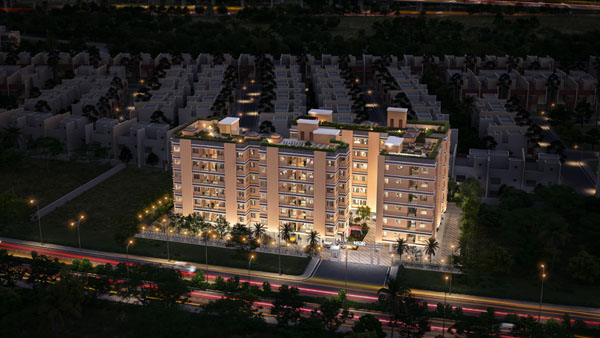
Project overview
31,680 sq. ft.Land Area
2 Towers (G+6)Total Towers
66 FlatsTotal Units
60 MonthsPossession
Lifestyle

Facilities for Modern Community Living

Proposed community, recreation, convenience and security facilities are thoughtfully arranged for comfortable everyday living.

Community Facilities

  • Clubhouse with multipurpose hall
  • Swimming pool
  • Gymnasium and fitness centre
  • Children's play area
  • Landscaped gardens
  • Senior citizen sitting area

Convenience & Security

  • 24x7 security with CCTV surveillance
  • Power backup
  • Water supply with storage
  • Parking facilities
  • Waste management system
  • Intercom facility
Location

Strategically Located at Salap Junction

Muktodhara, Plot No. 11, Salap Junction, near the NH-6, Howrah-Amta Road and Bombay Road crossing. The location provides convenient access to both Howrah and Kolkata and benefits from the upcoming 7.2 km elevated flyover.

Flyover Connectivity

  • Football Gate to Nibra / NH-16 Junction7.2 km
  • Estimated end-to-end journey12 min

Strategic Location

  • Salap Junction and NH-6Direct access
  • Howrah-Amta Road and Bombay RoadAt crossing
  • Howrah and KolkataWell connected

Future Development

  • Fully elevated flyoverIn progress
  • Residential and commercial hubGrowing area
Specifications

Quality That Lasts

Explore the materials, finishes and essential systems chosen for lasting comfort.

01Structure & ConstructionA durable RCC-framed structure designed for long-term performance.
  • Earthquake-resistant structural design
  • Premium-quality construction materials
  • Waterproofing treatment for terraces and toilets
  • High-quality thermal insulation
02Walls & FinishesProtective exterior finishes and smooth, refined interiors.
  • External plaster with weatherproof paint
  • Smooth plaster finish on internal walls
  • Premium-quality wall putty
  • Concealed plumbing and electrical conduits
03FlooringPractical premium finishes selected for each space.
  • Vitrified tiles in living, dining and bedrooms
  • Anti-skid ceramic tiles in bathrooms
  • Granite or engineered-stone kitchen platform
  • Premium lobby flooring subject to final design
04Doors & WindowsQuality doors and windows designed for durability and security.
  • Teak-wood main-door frame with polished finish
  • Laminate-finished internal flush doors
  • Powder-coated aluminium sliding windows
  • Powder-coated MS safety grills
05Kitchen & ToiletsWell-finished utility spaces with fittings from reputed brands.
  • Granite kitchen counter with stainless-steel sink
  • Ceramic dado above the kitchen counter
  • Premium sanitaryware and CP fittings
  • Full-height ceramic tile dado in toilets
06Electrical & PlumbingConcealed modern services with practical provisions throughout.
  • Concealed copper wiring and modular switches
  • Sufficient power points in all rooms
  • CPVC or UPVC hot-and-cold-water plumbing
  • Geyser points in toilets
Plans

Floor Plans

Typical Floor Plan

View detailed plan

First Floor Plan

View detailed plan

Unit Plans

Individual Apartment Layouts

Flat A - Tower 1

Unit plan

Flat B - Tower 1

Unit plan

Flat C - Tower 1

Unit plan

Flat D - Tower 1

Unit plan

Flat E - Tower 1

Unit plan

Flat F - Tower 1

Unit plan

Flat A - Tower 2

Unit plan

Flat B - Tower 2

Unit plan

Flat C - Tower 2

Unit plan

Flat D - Tower 2

Unit plan

Flat E - Tower 2

Unit plan

Get in touch

Enquire About MARK

Ready to find your new home?

Let’s Build Something Amazing Together

Speak with our property experts today.

Contact us
Need help?Talk to our team
Call us033 4600 1717WhatsAppChat with usEmailinfo@propertymen.inOpen Contact Page