LIFE - Phase I

LIFE - Phase I

The Life You Have Dreamed About

An exclusive completed boutique residential project in Behala, designed around natural light, thoughtful amenities and a peaceful waterbody setting.

2 & 3 BHKPremium Residences
ModernAmenities
ThoughtfulLiving
Overview

Exclusive Boutique Living in Behala

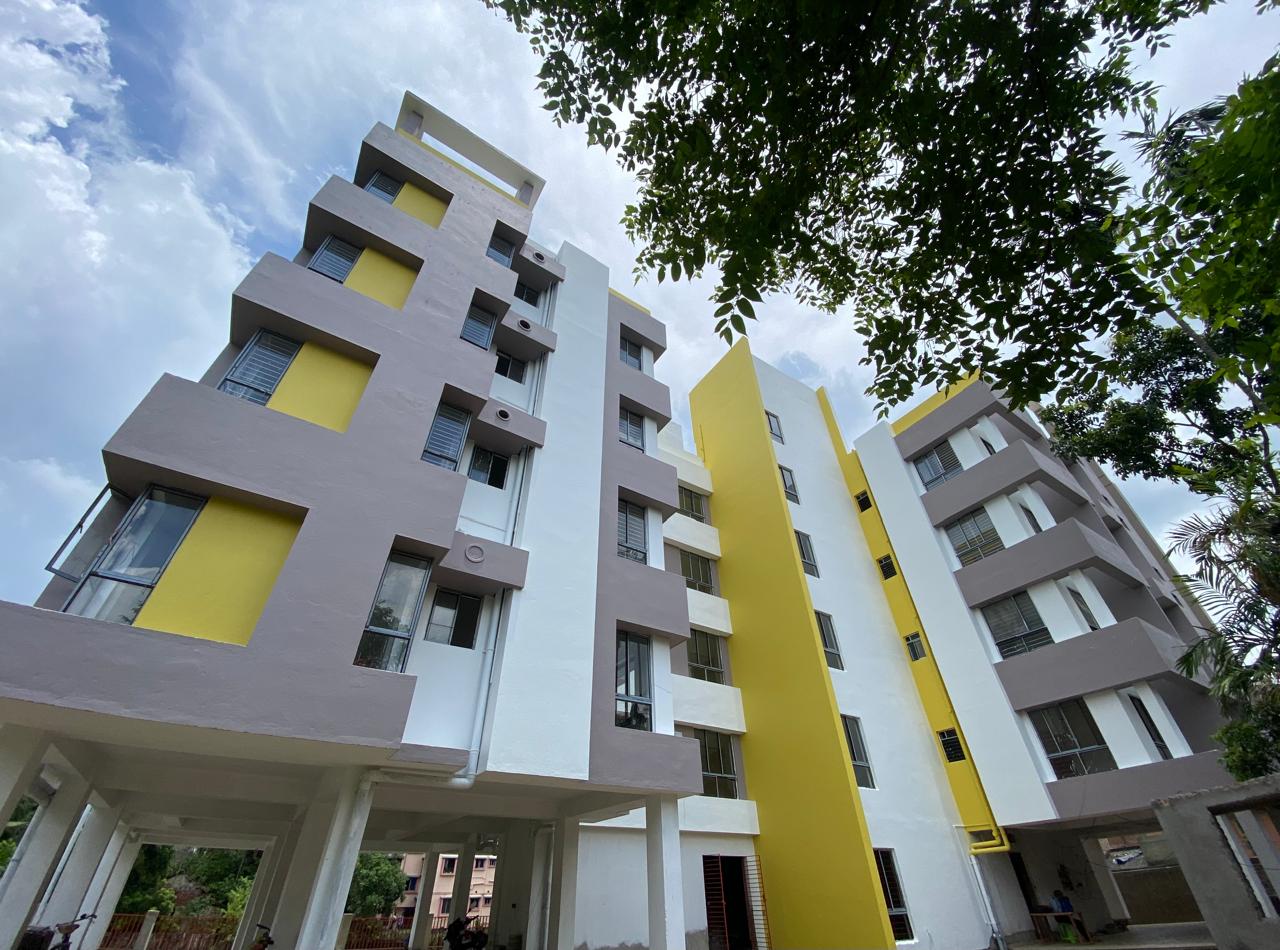
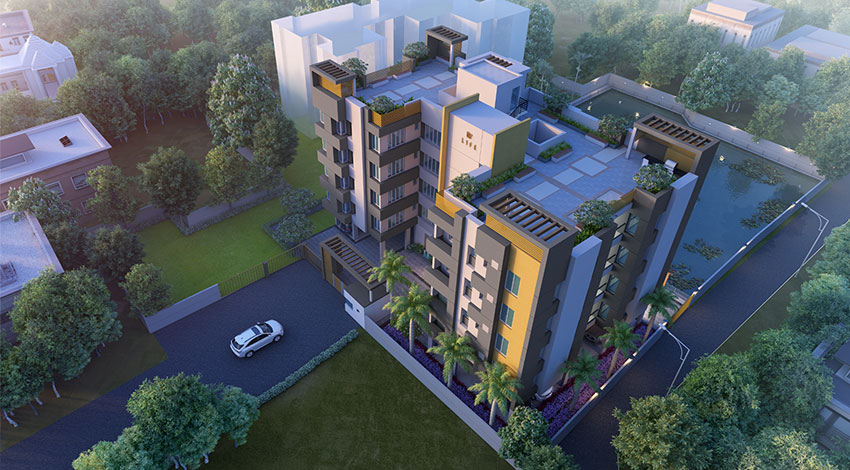
LIFE is an exclusive boutique project in Behala developed by Propertymen. With its intelligent layout, pollution- and noise-free surroundings, carefully planned apartments and amenities, and a large waterbody to the east, LIFE gives residents the opportunity to enjoy the kind of home they have dreamed about.

Prime Location

Well connected to important destinations.
Modern Amenities

Designed for comfortable everyday living.

Quality Construction

Premium materials and dependable techniques.

Secure Living

Thoughtful safety and security systems.
Project overview
Boutique DevelopmentLand Area
Exclusive CommunityTotal Towers
Premium HomesTotal Units
CompletedPossession
Lifestyle

A Lifestyle Designed Around You

Relaxation, recreation, wellness and community spaces come together to create a comfortable and engaging residential environment.

Thoughtful Homes

  • Well-ventilated flats
  • Fully air-conditioned homes
  • Vaastu-compliant planning
  • Wi-Fi-enabled homes

Lifestyle & Wellness

  • Barbeque counter
  • Decorated sit-outs
  • Yoga zone
  • Meditation corner
  • Air-conditioned multipurpose community hall
  • Air-conditioned cardio zone

Safety & Convenience

  • Primary firefighting arrangements
  • Apartment and common-area intercom
  • Power backup for apartments
  • Six-passenger automatic elevator
  • CCTV system with Wi-Fi remote access
  • Decorated lobby and secured entrance gate
Location

Connected Living in Behala

Located at 68 Kalipada Mukherjee Road, Barisha, Kolkata 700008, LIFE is close to James Long Sarani and Diamond Harbour Road, with convenient access to metro stations, hospitals, schools, banks, markets and entertainment.

Connectivity

  • James Long Sarani Crossing700 m
  • Diamond Harbour Road Crossing1 km
  • Majerhat Railway Station5.2 km

Metro Stations

  • Chowrasta Metro Station1 km
  • Sakherbazar Metro Station1.9 km
  • Tollygunge Metro Station4.2 km

Healthcare

  • Apex Clinic950 m
  • Disha Eye Hospital1 km

Schools

  • National Gems Higher Secondary School1.4 km
  • M.P. Birla Foundation H.S. School1.6 km

Shopping & Leisure

  • More Supermarket350 m
  • South City Mall6.7 km
Specifications

Quality That Lasts

Explore the materials, finishes and essential systems chosen for lasting comfort.

01Foundation & StructureA reinforced structural system designed for dependable performance.
  • RCC strip, combined and raft foundation
  • Reinforced cement-concrete superstructure
  • AAC blocks for external and internal walls
  • Conventional brick or AAC construction in wet areas
02Walls & FinishesSmooth interiors and durable weather-protected external surfaces.
  • POP or putty finish on interior walls
  • Waterproof stucco and plaster on external walls
  • Glazed bathroom tiles up to door height
  • Plastic-emulsion finish in common areas
03FlooringPurpose-selected flooring across apartments and common spaces.
  • Vitrified tiles in living, dining, corridors and bedrooms
  • Anti-skid tiles in kitchens, toilets and balconies
  • Anti-skid lobby flooring and Kota-stone stairs
  • Pavers in parking, driveways and walkways
04Doors & WindowsSecure, practical openings with quality hardware and finishes.
  • Laminated main flush door with security hardware
  • Painted internal flush doors
  • Anodised or powder-coated aluminium glazed windows
  • Full-height aluminium balcony doors
05Kitchen & ToiletsWell-equipped wet areas with practical service provisions.
  • Granite kitchen counter and stainless-steel sink
  • Two-foot kitchen tile dado
  • Provisions for chimney and water purifier
  • Branded sanitaryware, CP fittings and hot-and-cold water
  • Geyser and exhaust-fan provisions
06Electrical & ConnectivityModern electrical planning with connected-home provisions.
  • Fire-resistant copper wiring and modular switches
  • Television, broadband, intercom and video-door-phone provisions
  • Wi-Fi and CCTV connectivity
  • Adequate lighting, fan, appliance and AC points
07Power, Water & LiftEssential shared services designed for everyday reliability.
  • Generator backup for common areas
  • Basic apartment backup for lights, fans and television
  • RCC underground reservoir and overhead storage
  • Fully automatic six-passenger elevator
08Protection & Common AreasSecurity and durability across the shared environment.
  • Waterproofing treatment on roof terrace
  • Boundary wall on all sides
  • Primary firefighting arrangements
  • Secured entrance and common-area surveillance
Plans

Floor Plans

Master Plan

View detailed plan

1st Floor Plan

View detailed plan

2nd & 3rd Floor Plan

View detailed plan

4th Floor Plan

View detailed plan

Roof Plan

View detailed plan

Unit Plans

Individual Apartment Layouts

Flat A - 1st to 4th Floor

Unit plan

Flat B - 1st to 4th Floor

Unit plan

Flat C - 1st to 4th Floor

Unit plan

Flat D - 1st to 3rd Floor

Unit plan

Flat E - 2nd to 3rd Floor

Unit plan

Flat D1 - 4th Floor

Unit plan

Flat E1 - 4th Floor

Unit plan

Get in touch

Enquire About LIFE - Phase I

Ready to find your new home?

Let’s Build Something Amazing Together

Speak with our property experts today.

Contact us
Need help?Talk to our team
Call us033 4600 1717WhatsAppChat with usEmailinfo@propertymen.inOpen Contact Page