BREATHE

BREATHE

Breathe a Little Happiness

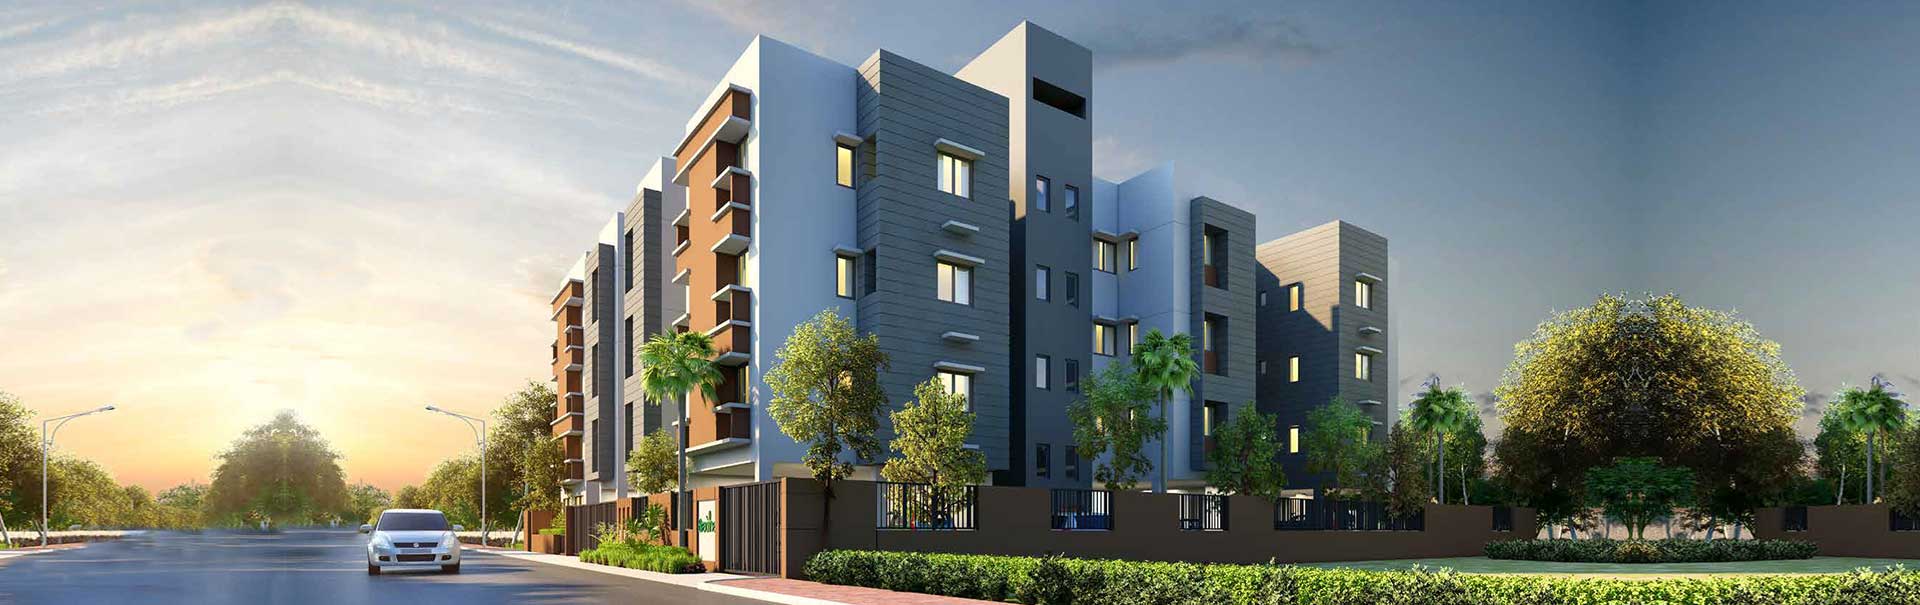
Thoughtfully designed homes near Joka and Thakurpukur, created to maximise natural light, ventilation and comfortable community living.

2 & 3 BHKPremium Residences
ModernAmenities
ThoughtfulLiving
Overview

A Home Made for Happiness

Let's breathe a little bit of happiness into everyday life. Located close to the heart of city life, yet strategically placed in a calm neighbourhood, BREATHE combines eye-catching exteriors with space-efficient interiors designed to maximise natural light and air across seasons. It is an ideal place to live joyfully and grow with your family.

Prime Location

Well connected to important destinations.
Modern Amenities

Designed for comfortable everyday living.

Quality Construction

Premium materials and dependable techniques.

Secure Living

Thoughtful safety and security systems.
Project overview
60% Open SpaceLand Area
Residential CommunityTotal Towers
Thoughtfully PlannedTotal Units
OngoingPossession
Lifestyle

Everything for a Fuller Life

BREATHE brings recreation, community spaces, everyday convenience and thoughtful features together in one welcoming residential address.

Thoughtfully Designed Homes

  • Efficient layout for more sunlight and ventilation
  • Utility balcony with kitchen

Community Living

  • Community hall
  • Sky party lounge
  • Central courtyard
  • Puja deck
  • Wi-Fi hotspot
  • Barbeque zone
  • Open library

Recreation

  • Mini pool
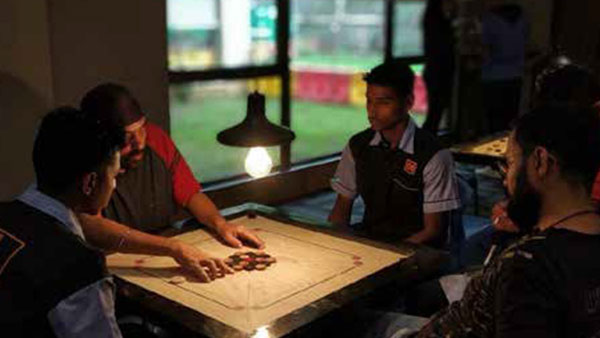
  • Indoor games room
  • Cardio zone
  • Multipurpose court

Kids & Seniors

  • Kids play zone
  • Yoga and meditation rooftop pavilion
  • Landscaped sit-out

Convenience

  • Provision for grocery and pharmacy
  • Provision for doctor's chamber
  • Provision for guest house

Security & More

  • 24x7 CCTV surveillance
  • Security room and intercom
  • 60% open space
  • 24-hour power backup and water supply
  • Automatic lift and firefighting arrangements
Location

Well Connected in South Kolkata

Located at 71, Srijani, P.O. Joka, P.S. Haridevpur, Kolkata 700104, with convenient access to metro stations, schools, hospitals, markets and shopping destinations.

Connectivity

  • Upcoming Thakurpukur Metro2.1 km
  • Upcoming Joka Metro2.8 km
  • Tollygunge Metro5.4 km
  • Tollygunge Railway Station8 km

Schools

  • Ideal Mission School120 m
  • Vivekananda Mission School3.9 km

Hospitals

  • Thakurpukur Cancer Hospital450 m
  • Kasturi Medical Centre2.1 km

Shopping & Markets

  • Kabardanga Market2 km
  • South City Mall8.6 km
Specifications

Quality That Lasts

Explore the materials, finishes and essential systems chosen for lasting comfort.

01Structure & WallsRCC-framed construction with premium AAC block or brick masonry.
  • Modern elevation conforming to contemporary design
  • AAC construction supports thermal insulation and damp resistance
  • Waterproof exterior paint from a reputed brand
02Doors & WindowsQuality frames, flush doors and aluminium sliding windows.
  • Premium stainless-steel main-door handle, night latch, eyehole and stopper
  • Clear-glass sliding windows with grills
  • Large sliding doors between living rooms and balconies
03Flooring & LobbyDurable vitrified and anti-skid finishes throughout.
  • Vitrified tiles in bedrooms, living, dining, balconies and kitchen
  • Anti-skid vitrified tiles in toilets
  • Paver tiles in parking and interlocking pavers in driveways
  • Decorated and painted entrance lobby
04KitchenGranite counter, stainless-steel sink and practical service points.
  • Wall tiles up to two feet above the counter
  • Points for refrigerator, exhaust fan, geyser and appliances
  • Dedicated service balcony provision
05ToiletsBranded fittings, sanitaryware and hot-and-cold water provision.
  • CPVC hot and cold water lines
  • Vitrified tile dado up to door height
  • Branded CP fittings, EWC, ceramic cistern and basin
06ElectricalConcealed copper wiring with modular switches and modern MCBs.
  • Lighting, fan and socket points planned for each room
  • AC points in living and bedrooms
  • Telephone, television and intercom points
  • Adequate common-area lighting
07Power, Water & LiftDependable utilities for comfortable everyday living.
  • 24-hour power backup for common services
  • Generator backup allocation for two- and three-bedroom flats
  • Pump-fed overhead water storage
  • Passenger lifts from a reputed manufacturer
08SecurityLayered security for flats and common areas.
  • CCTV cameras in lobbies and common areas
  • Intercom facility
  • 24/7 security personnel
  • Basic firefighting arrangements
Plans

Floor Plans

Ground Floor Plan

View detailed plan

Typical Floor Plan

View detailed plan

Unit Plans

Individual Apartment Layouts

Flat A

Unit plan

Flat B

Unit plan

Flat C

Unit plan

Flat D

Unit plan

Flat E

Unit plan

Flat F

Unit plan

Flat G

Unit plan

Flat GR-A

Unit plan

Flat GR-B

Unit plan

Flat H

Unit plan

Flat I

Unit plan

Flat J

Unit plan

Get in touch

Enquire About BREATHE

Ready to find your new home?

Let’s Build Something Amazing Together

Speak with our property experts today.

Contact us
Need help?Talk to our team
Call us033 4600 1717WhatsAppChat with usEmailinfo@propertymen.inOpen Contact Page